

Welcome to
Somerset HILLS
Modern Plot & Plan Homes - From R 2,679,990
Includes Bond & Transfer Costs & No Levies for the first 12 months
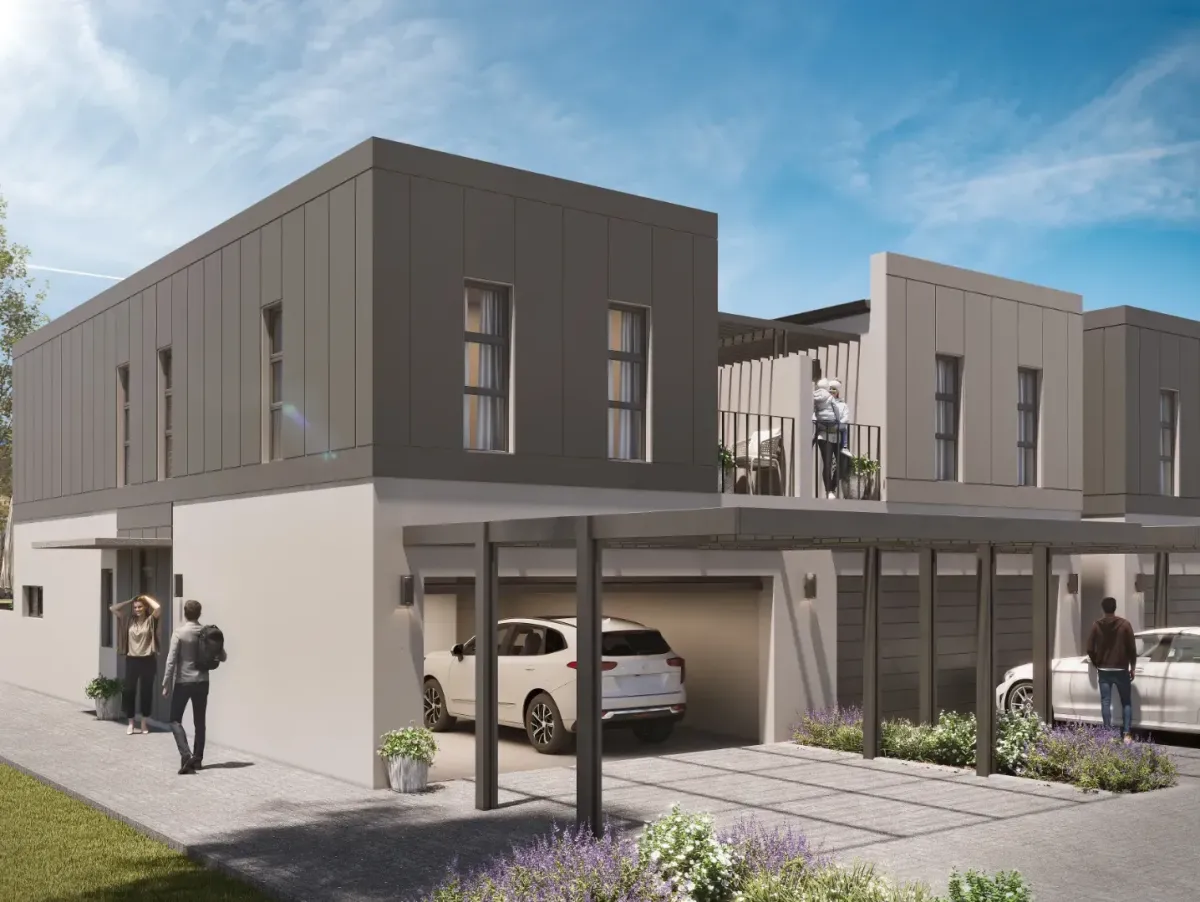
Striking Design | Secure Family Estate Living
Modern Plot & Plan Homes - From R 2,679,990
Includes Bond & Transfer Costs & No Levies for the first 12 months
Striking Design
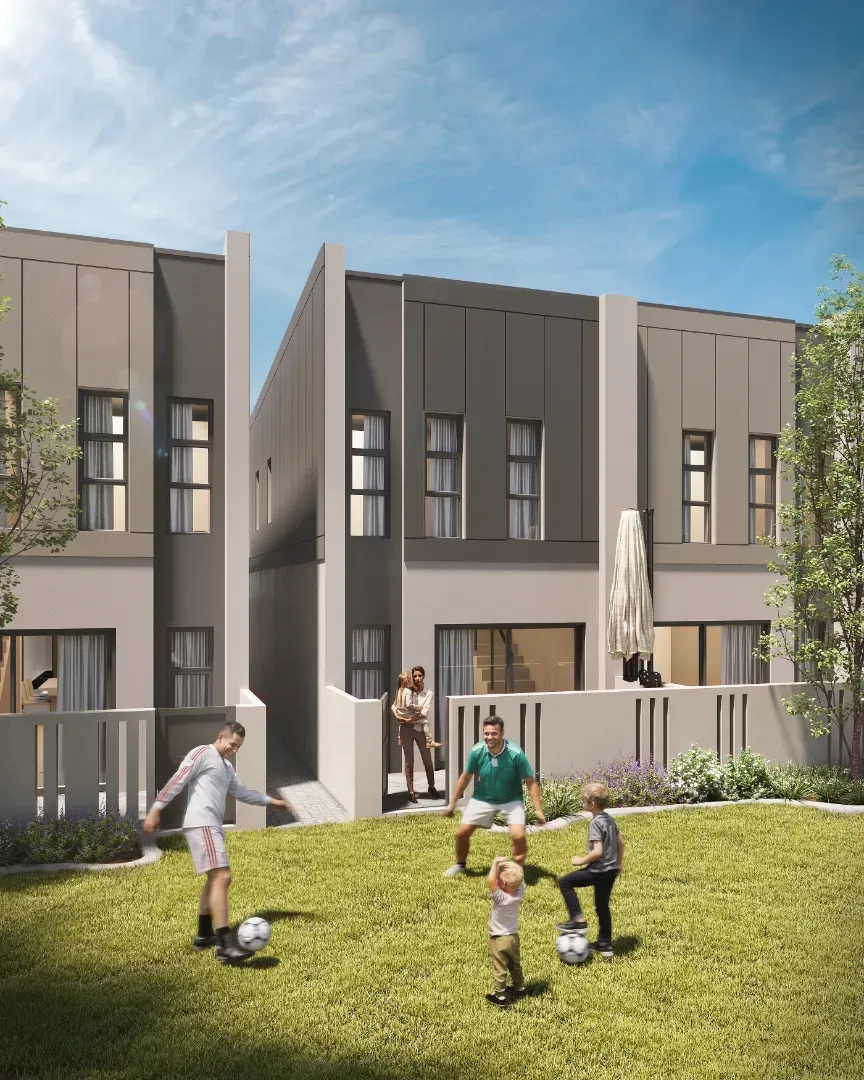
Secure Family Estate Living
2 Bed Plot & Plan Homes
From R 2,679,990
3 Bed Plot & Plan Homes
From R 2,999,990
Inclusive of Bond & Transfer Costs & No Levies for the first 12 months
Total Savings of over R 210,000
2 Bed Plot & Plan Homes
From R 2,679,990
_____________________________________
3 Bed Plot & Plan Homes
From R 2,999,990
Inclusive of Bond & Transfer Costs & No Levies for the first 12 months
Total Savings of over
R 210,000
Somerset Hills
Overview
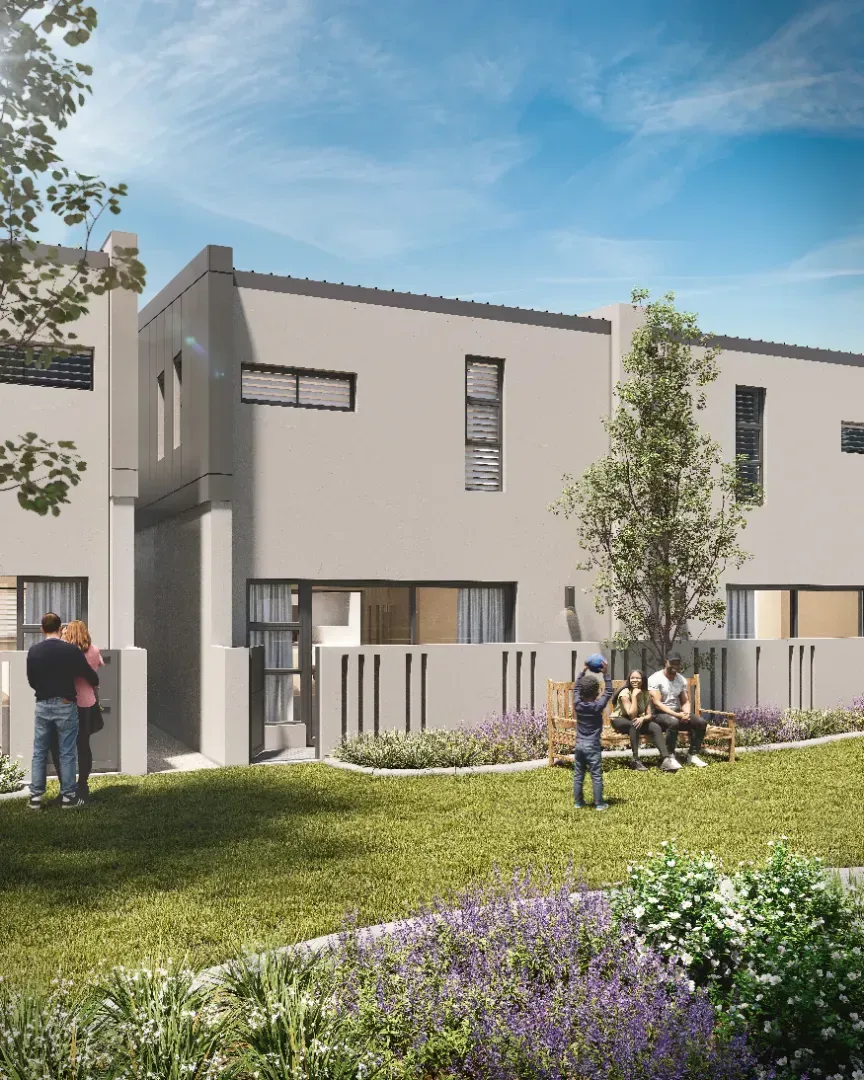
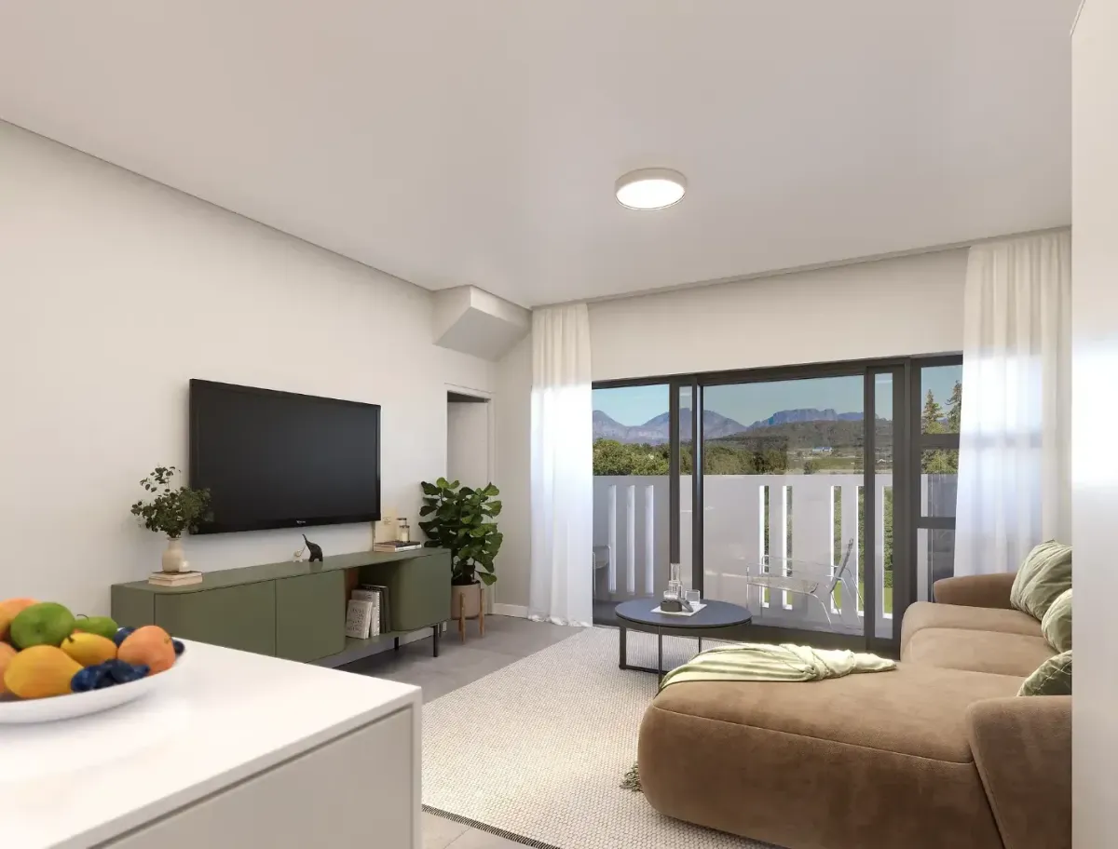
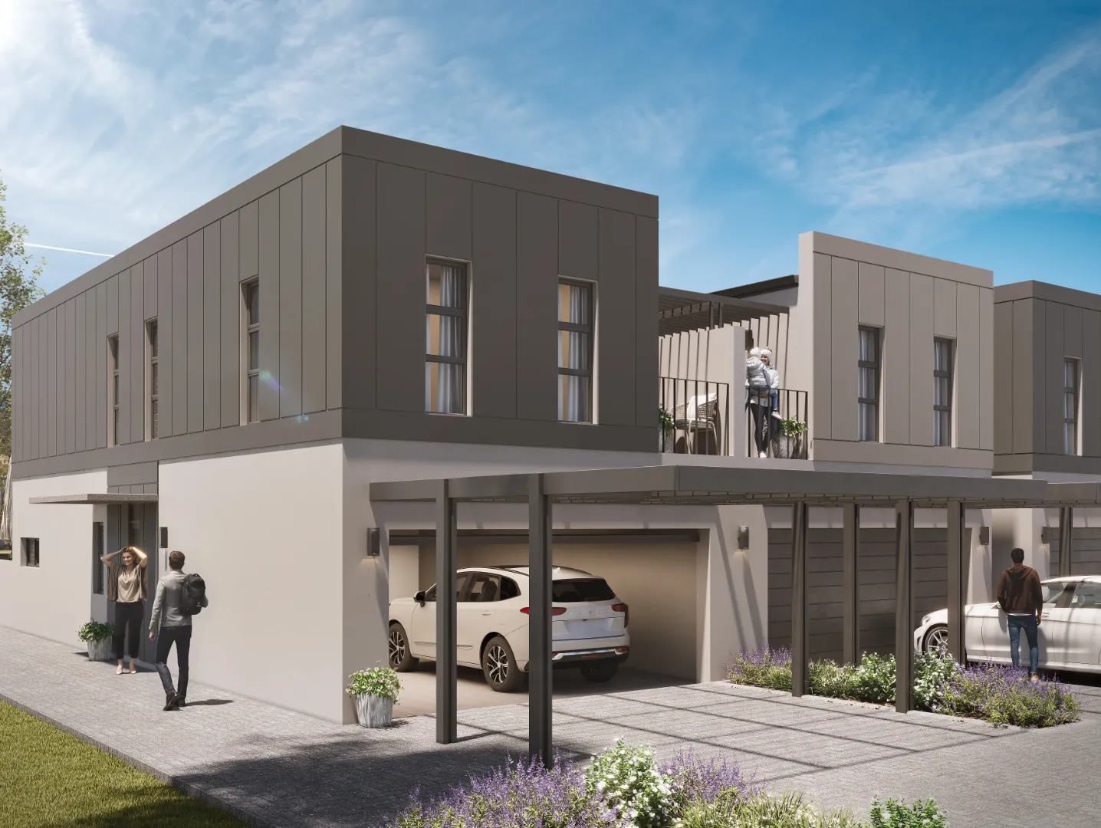
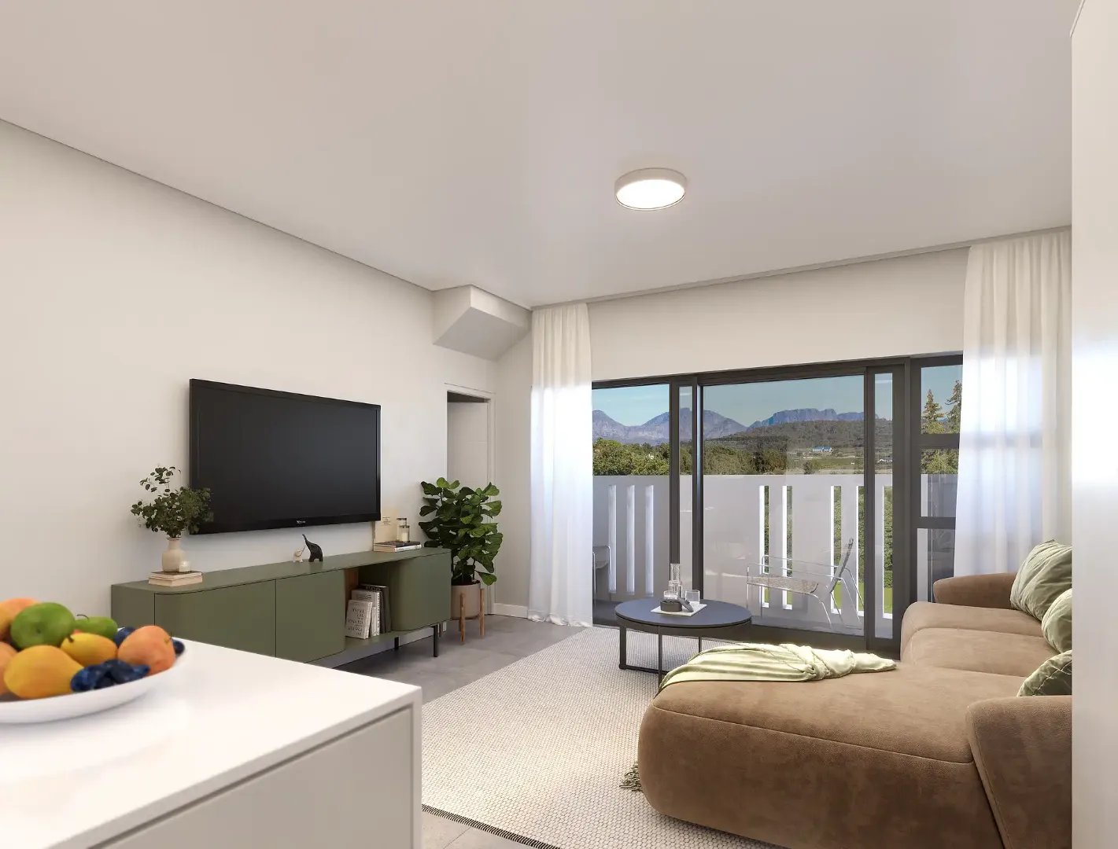
Somerset Hills has been thoughtfully designed to offer residents a harmonious blend of modern living, lifestyle amenities, and natural beauty. The estate layout has been carefully planned to create a sense of openness, privacy, and community, with homes positioned to maximise views, natural light, and the surrounding landscape. At the heart of the estate lies the Somerset Hills Clubhouse, a vibrant lifestyle hub featuring a fully equipped gym, padel court, swimming pool, and a boutique coffee shop where residents can relax, socialise, and connect with neighbours. Together, these elements create a living environment that combines modern comfort with a strong sense of community.
Somerset Hills
Overview
Somerset Hills has been thoughtfully designed to offer residents a harmonious blend of modern living, lifestyle amenities, and natural beauty. The estate layout has been carefully planned to create a sense of openness, privacy, and community, with homes positioned to maximise views, natural light, and the surrounding landscape. At the heart of the estate lies the Somerset Hills Clubhouse, a vibrant lifestyle hub featuring a fully equipped gym, padel court, swimming pool, and a boutique coffee shop where residents can relax, socialise, and connect with neighbours. Together, these elements create a living environment that combines modern comfort with a strong sense of community.
Key Features
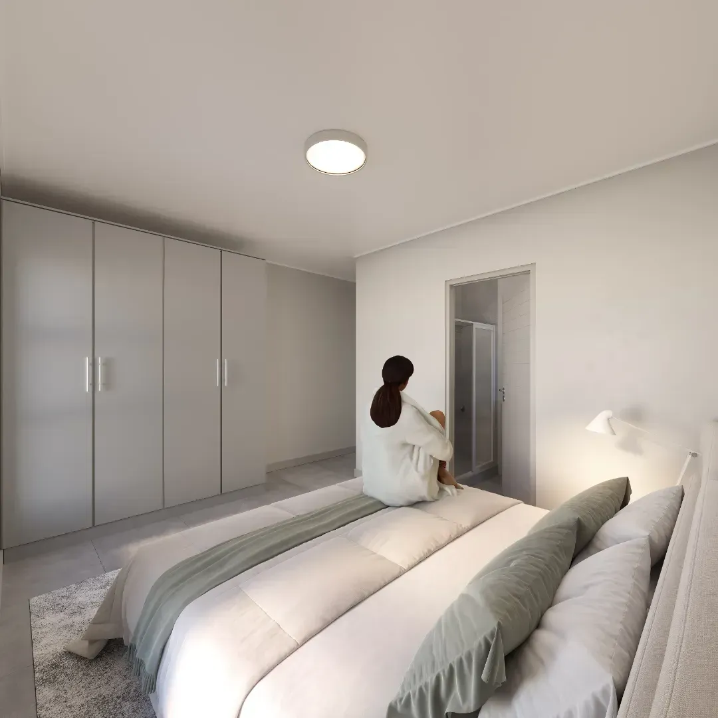
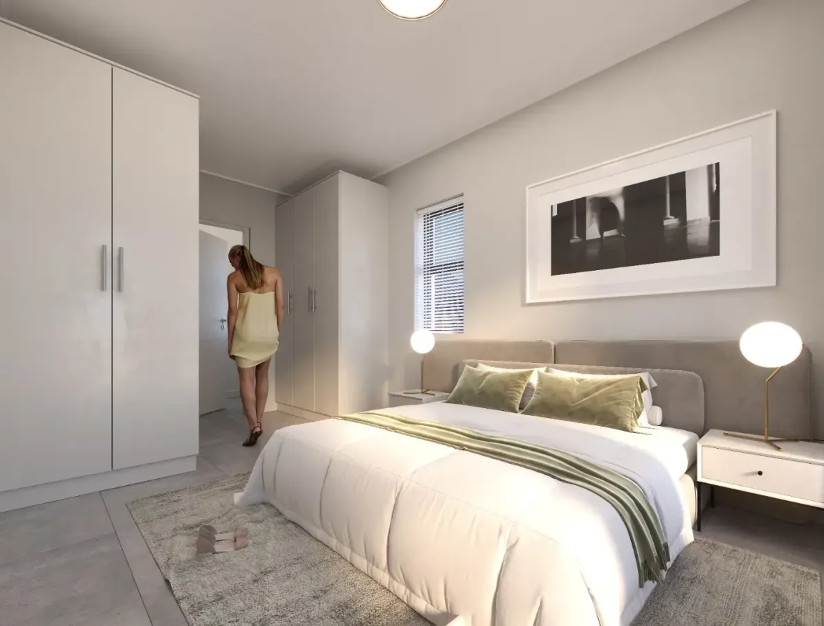
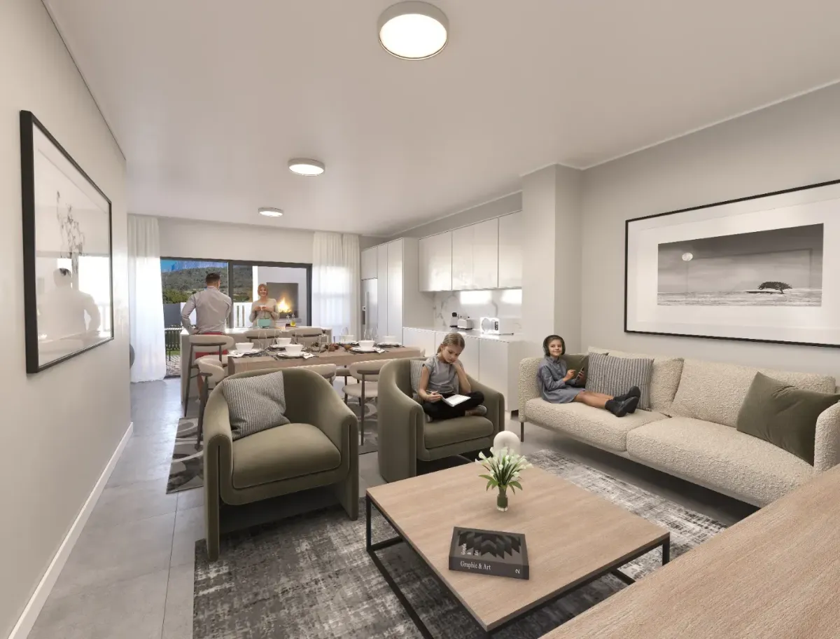
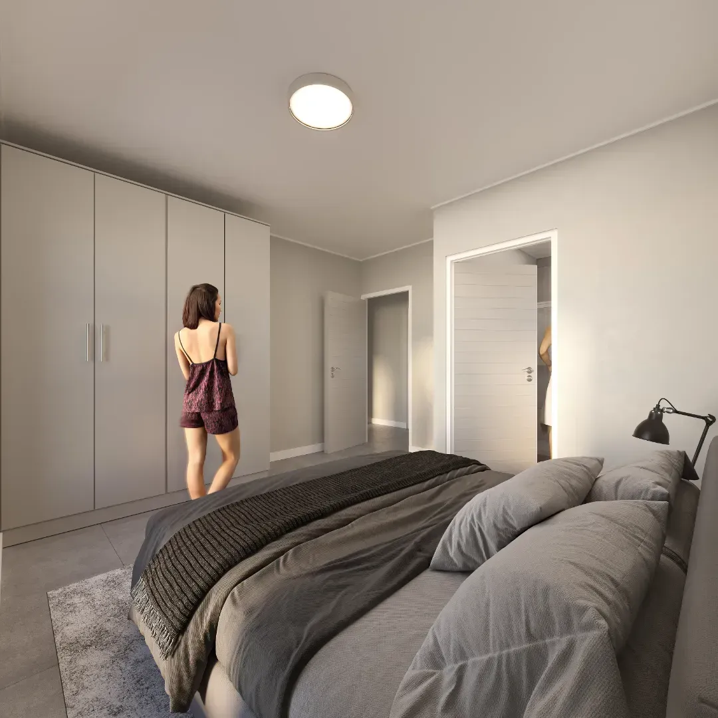
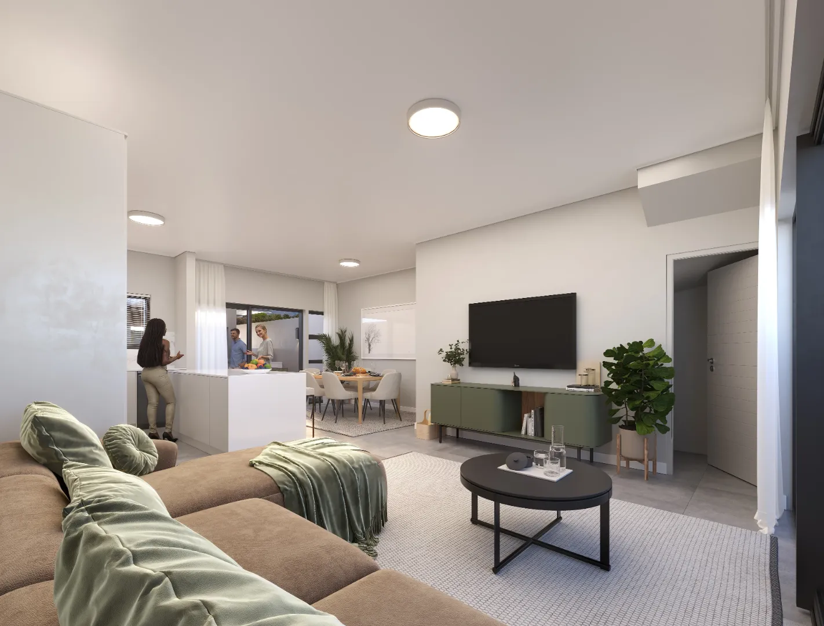
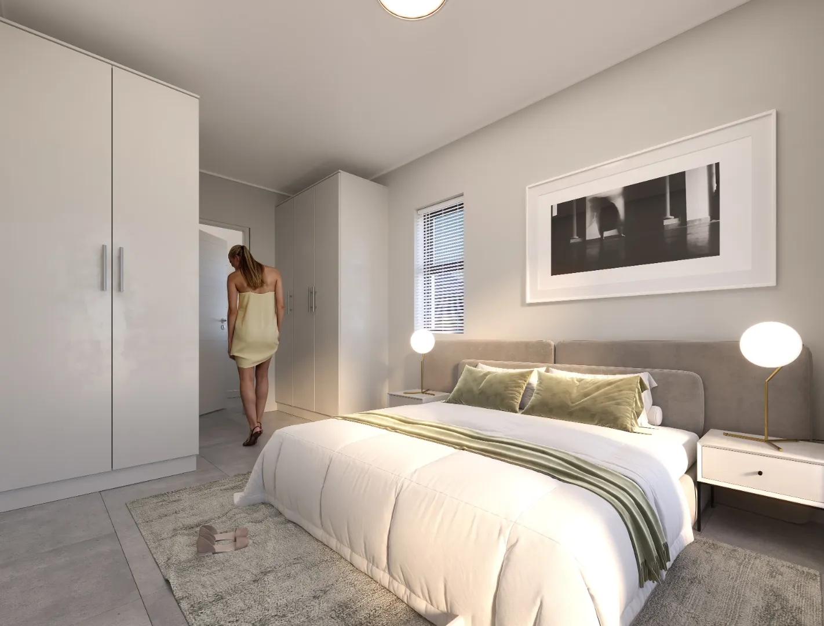
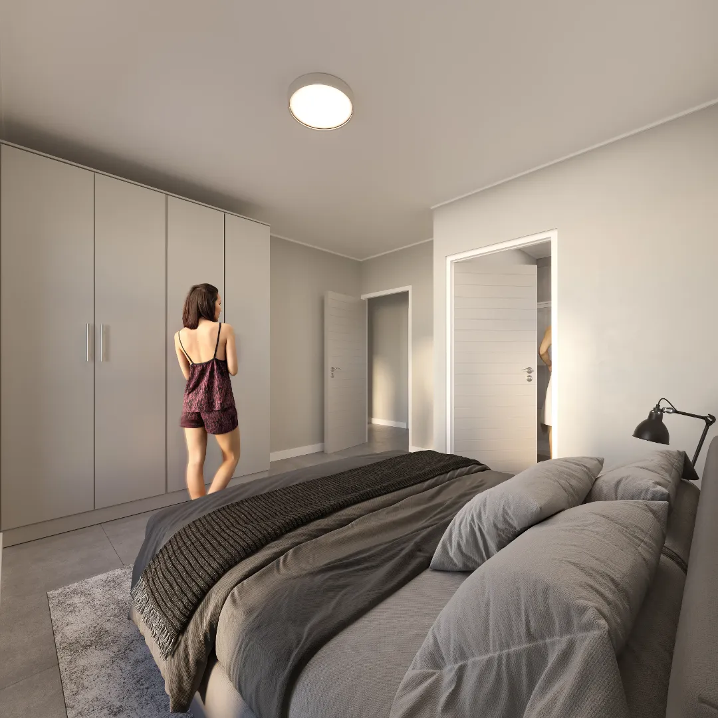
Spacious main bedrooms with built-in cupboards for modern comfort and smart storage.
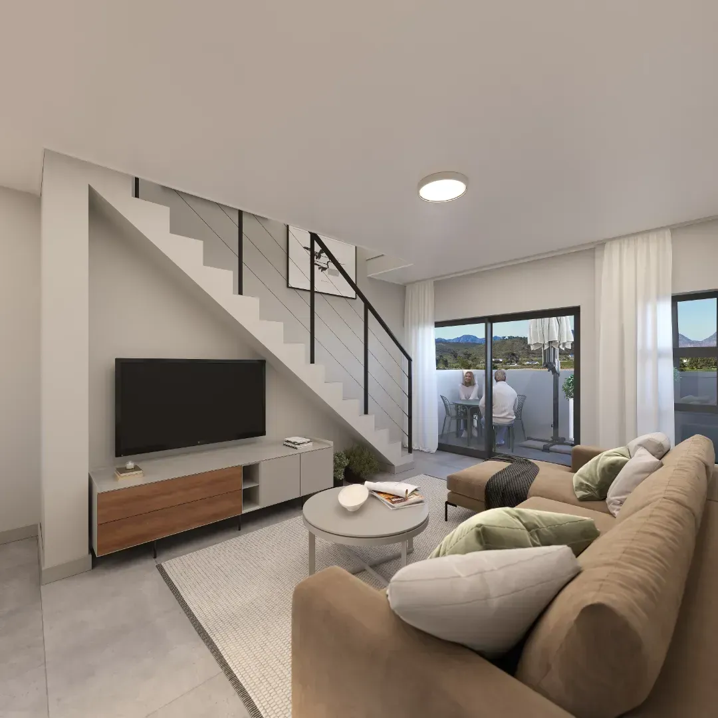
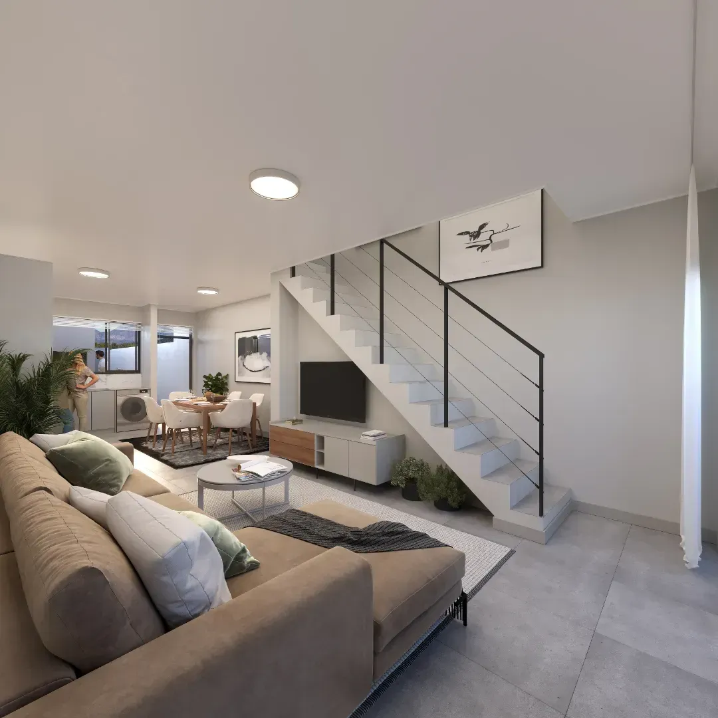
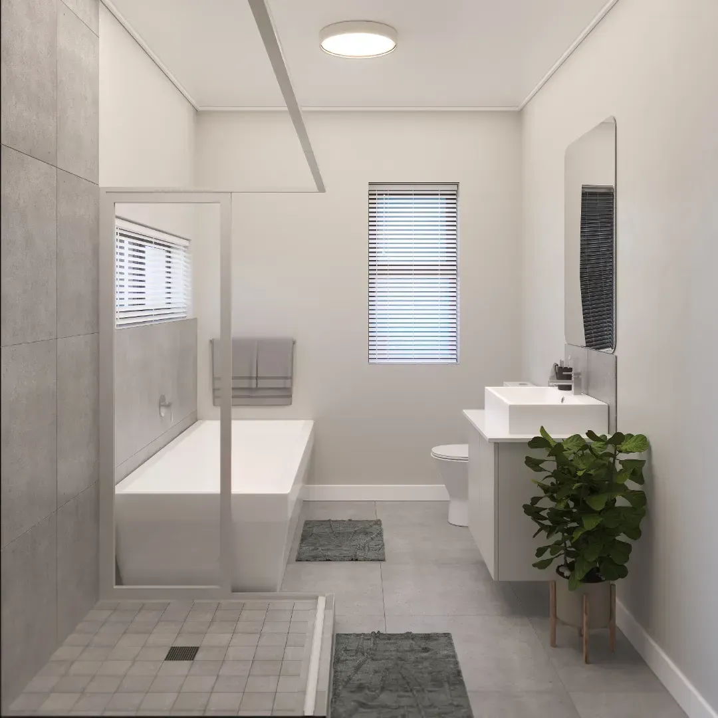
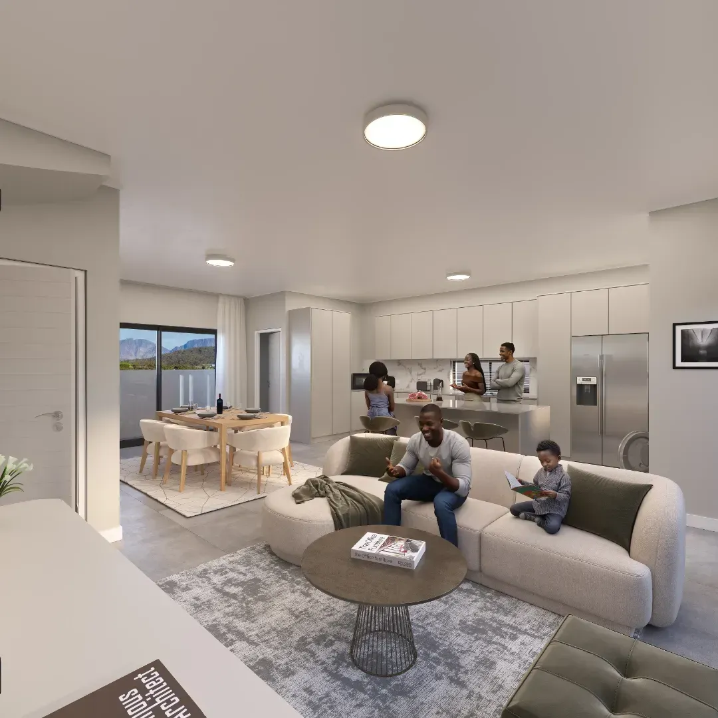
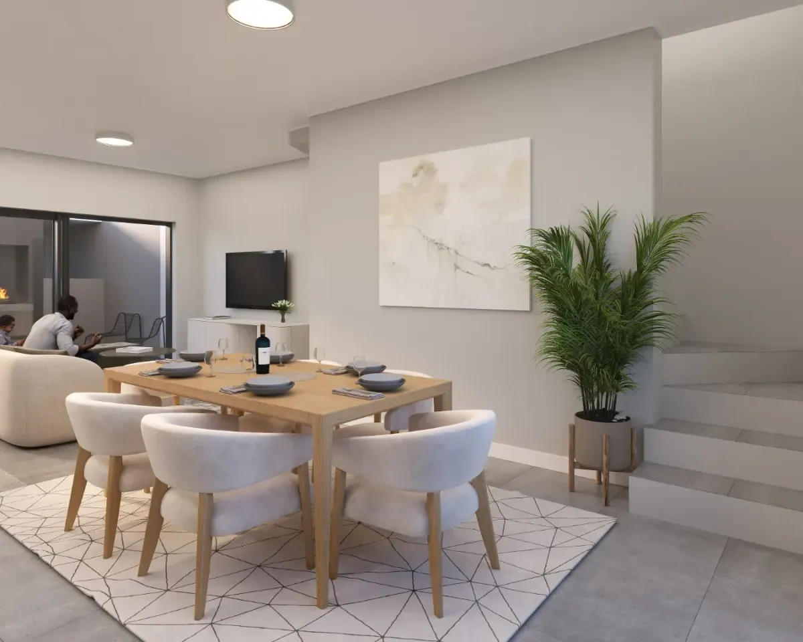
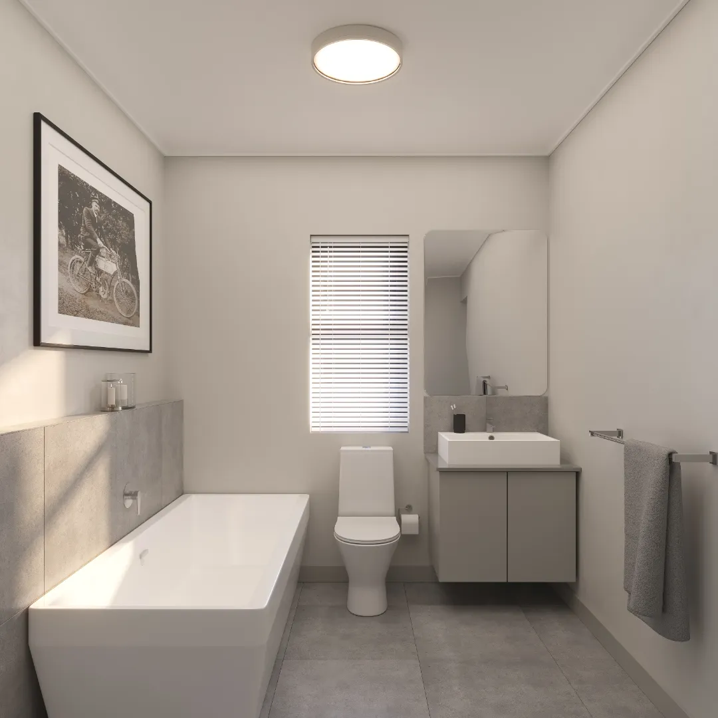
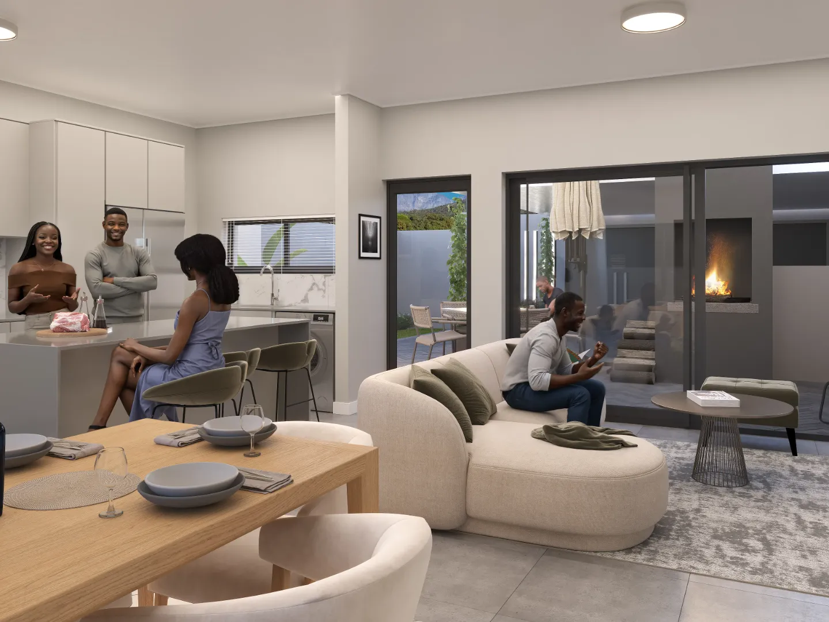
Premium floor tiles throughout the home
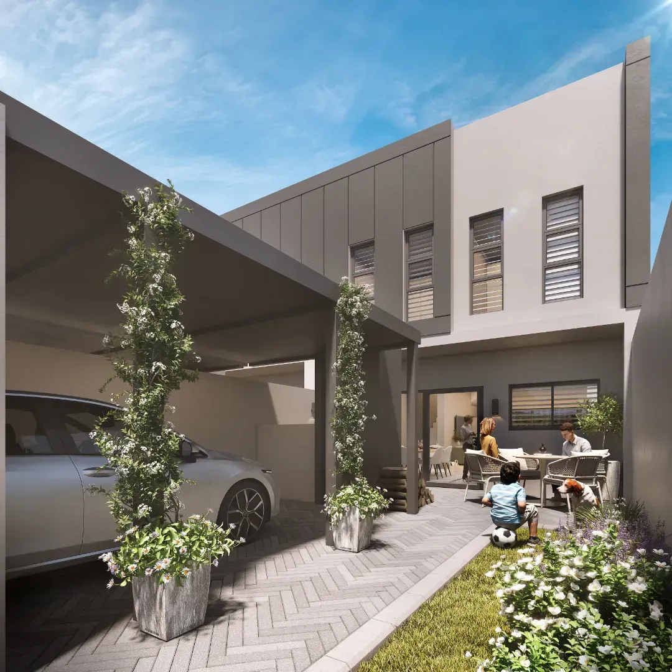
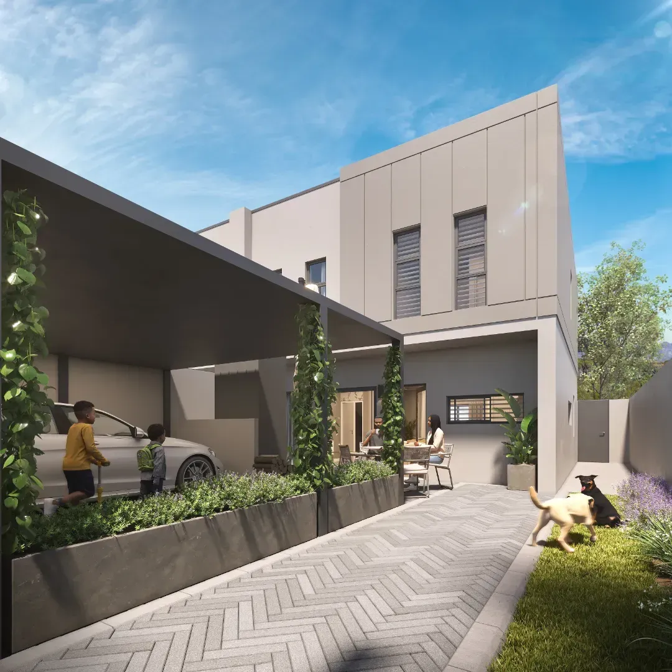
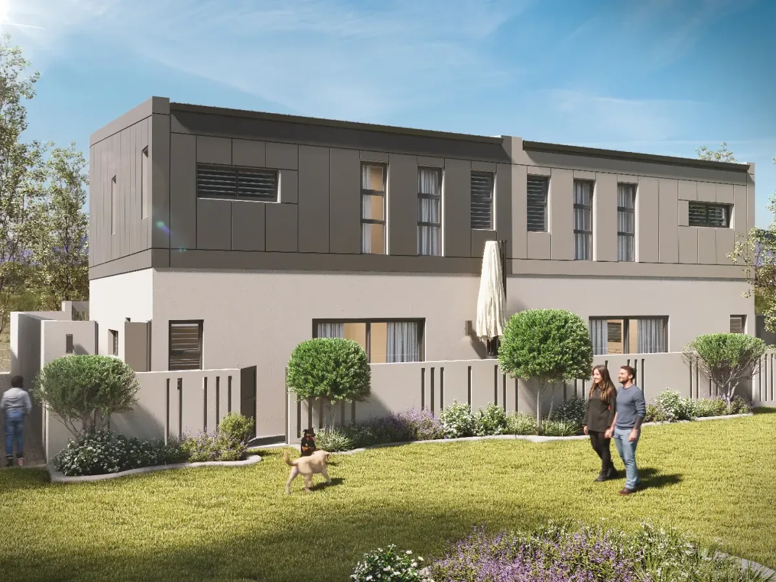
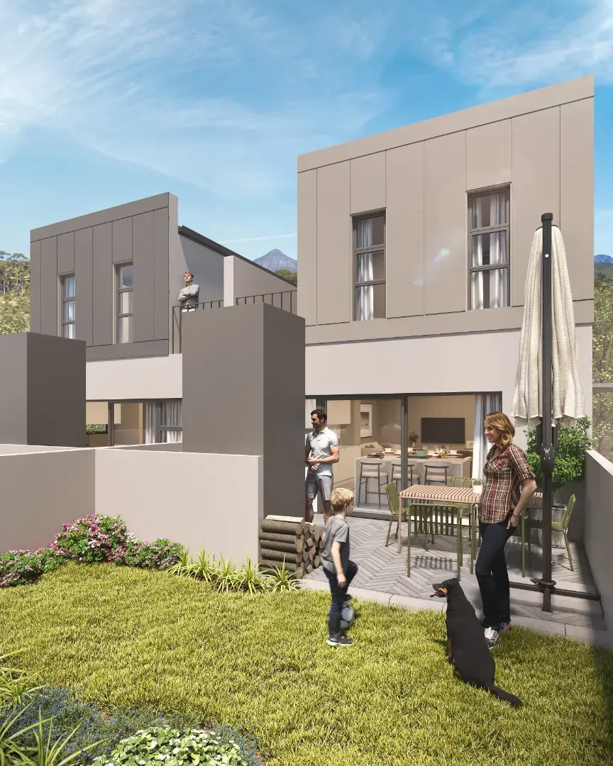
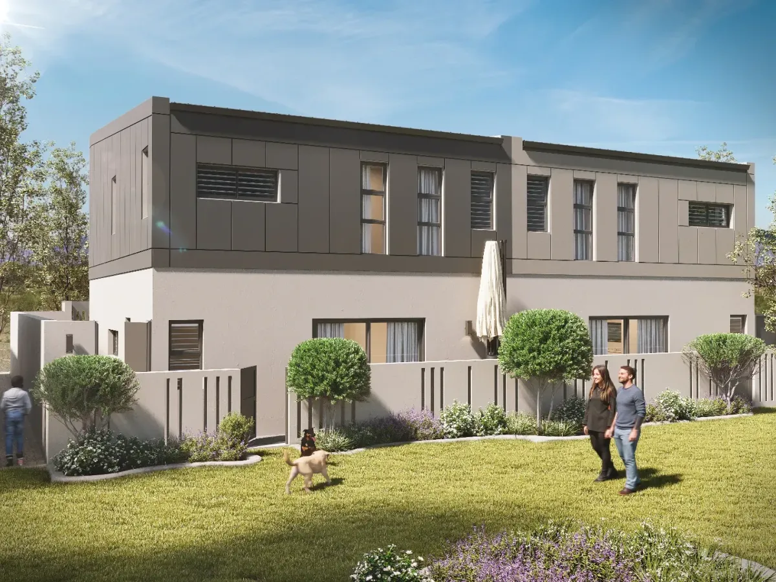
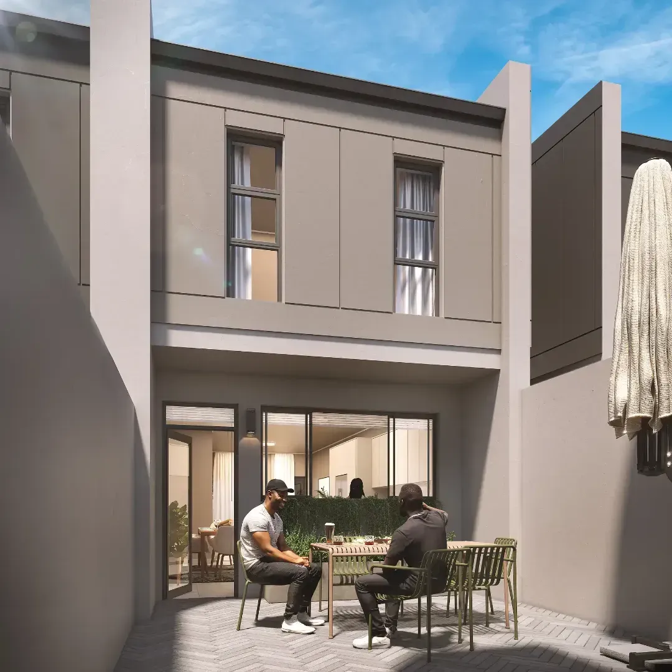
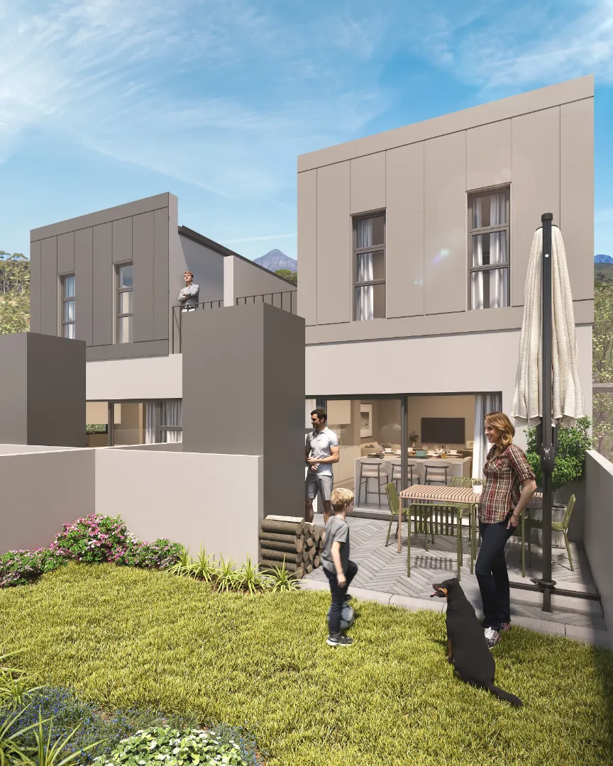
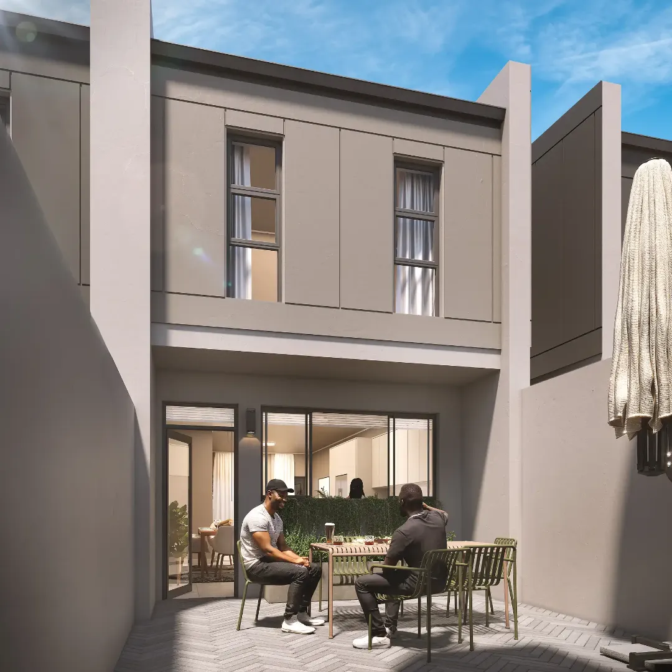
Pet-friendly homes featuring private gardens for every unit.
Secure parking with private garages and carports
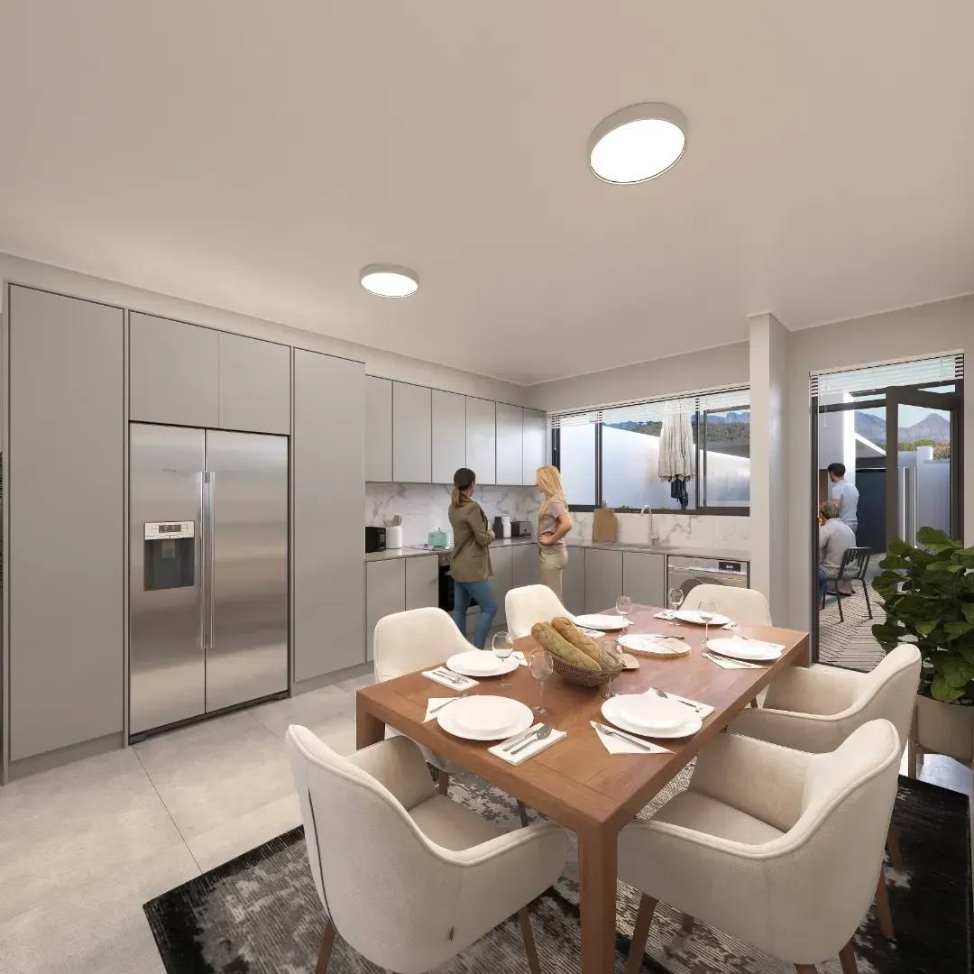
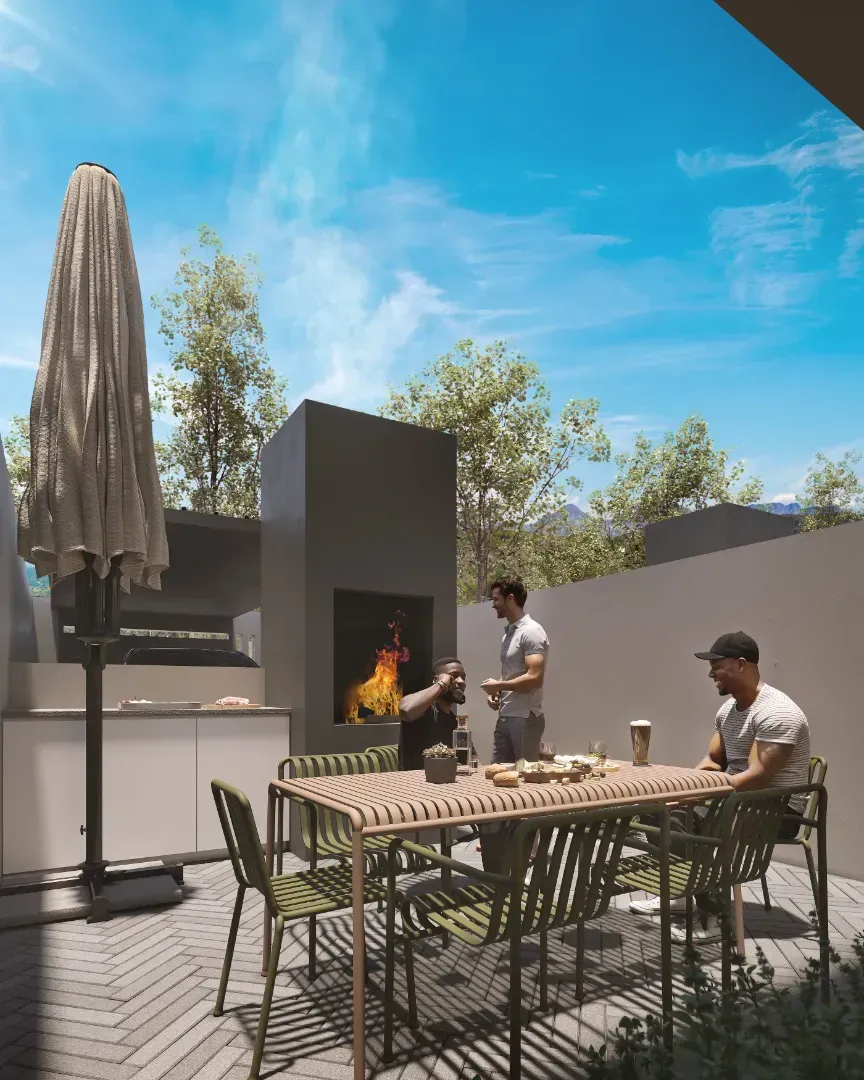
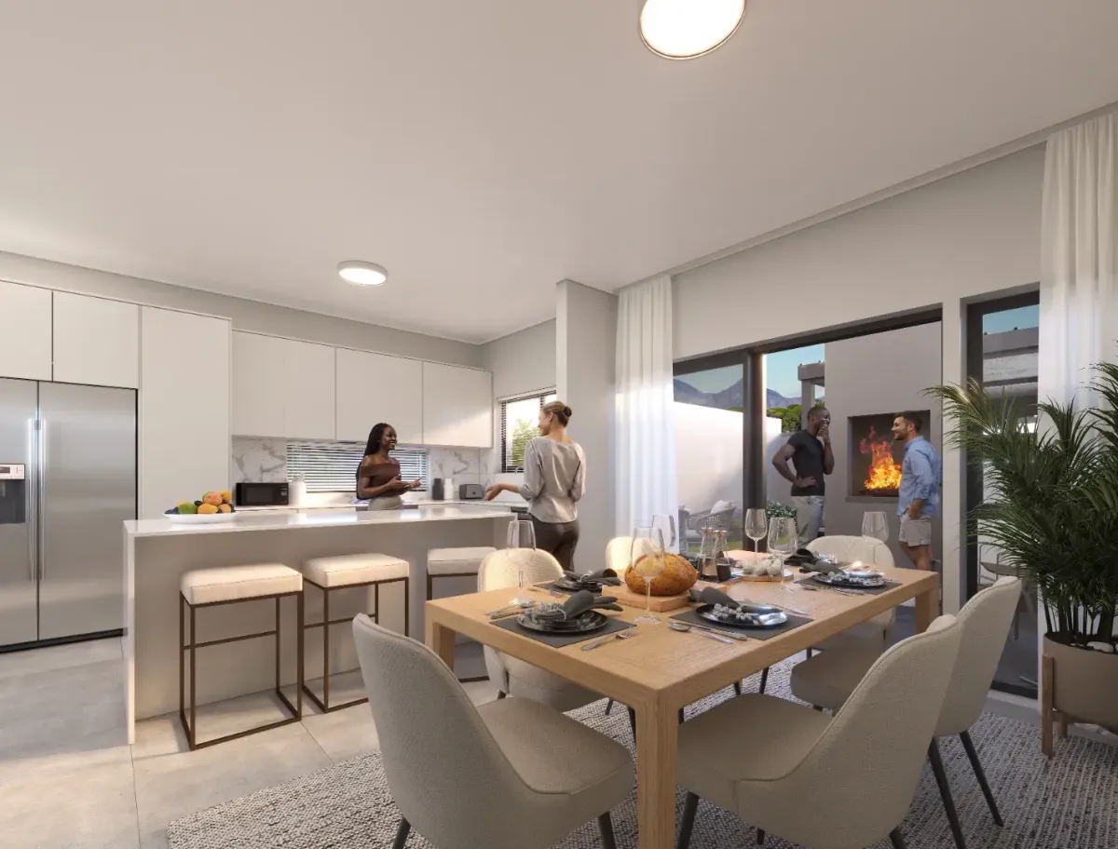
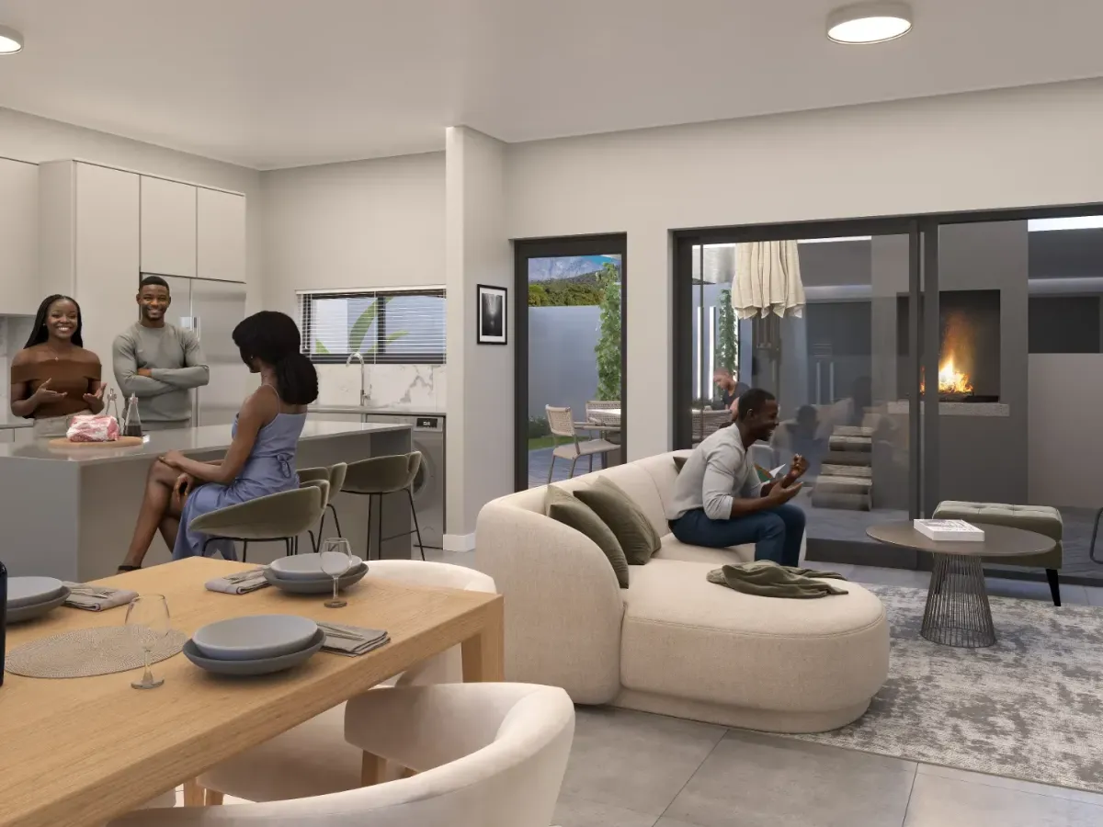
Built-in braais with large entertainment areas for social gatherings.
Beautifully designed green spaces that create a natural, tranquil atmosphere as well as walking & running trails
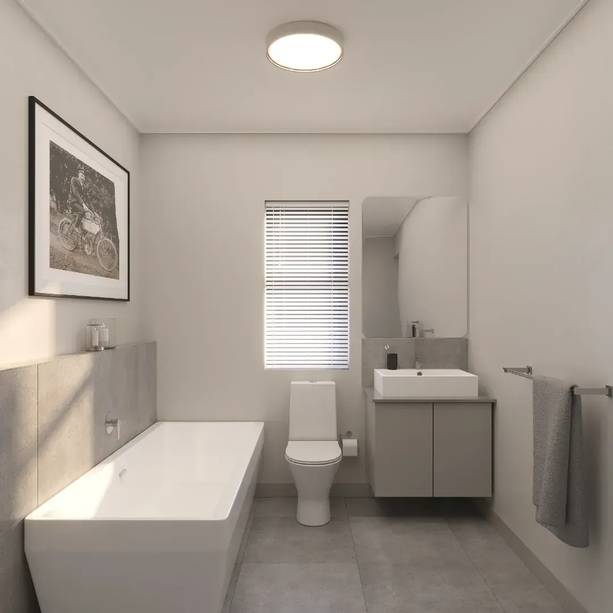
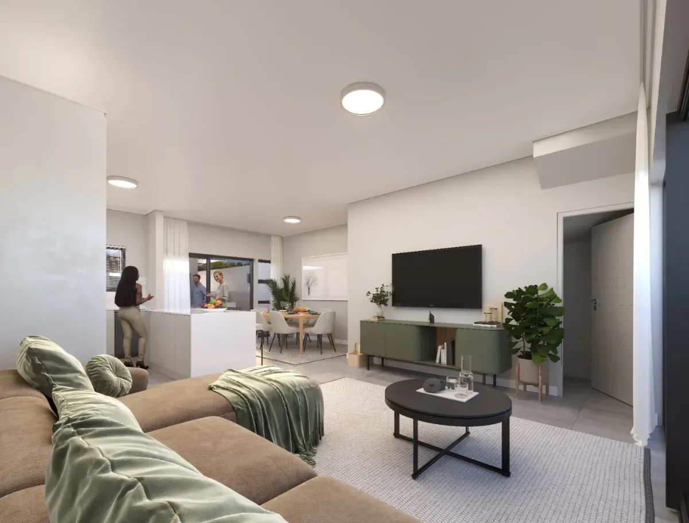
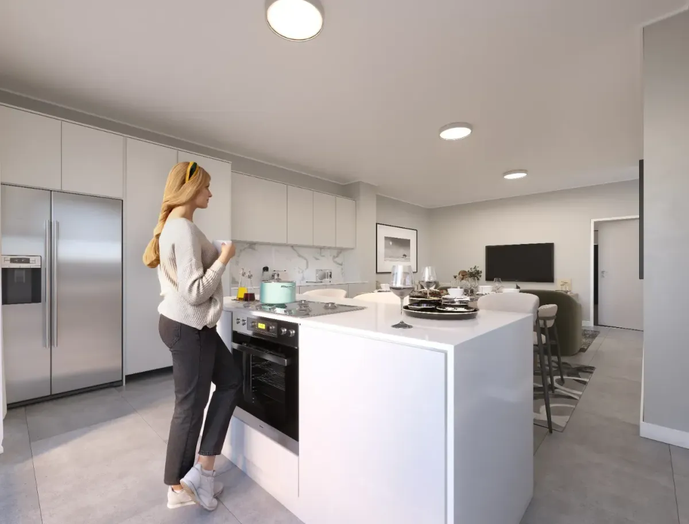
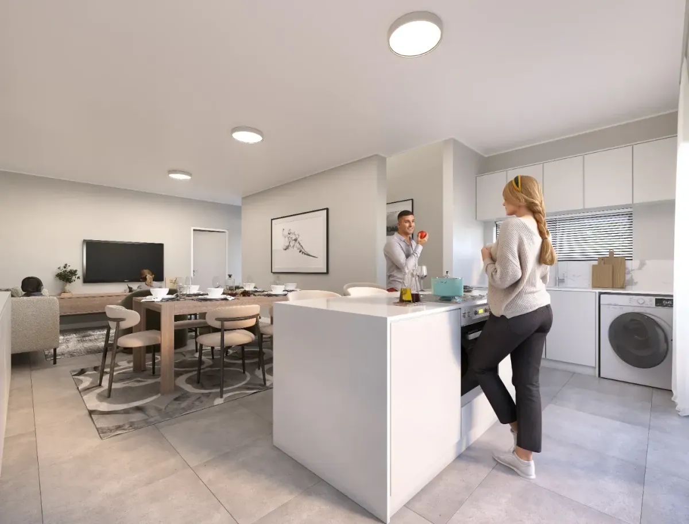
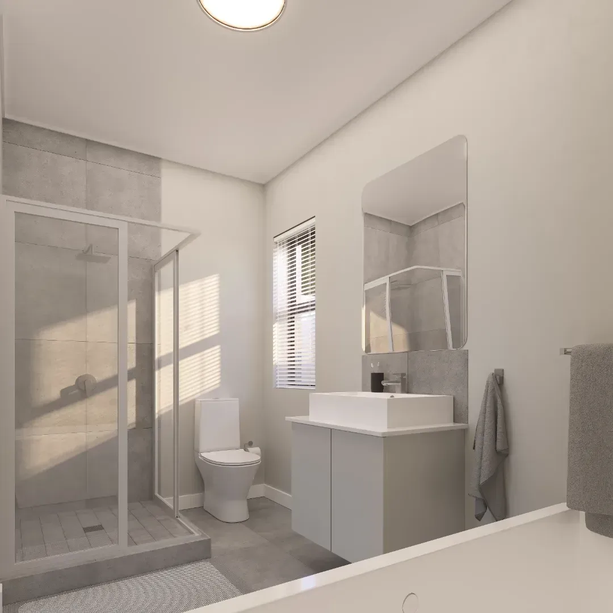
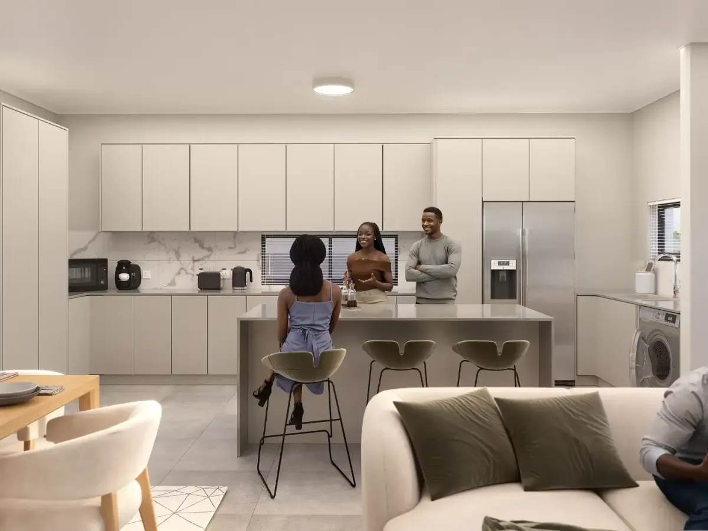
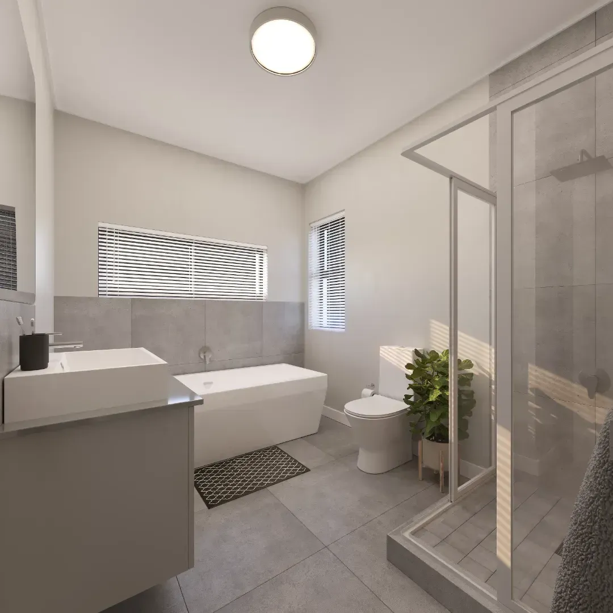
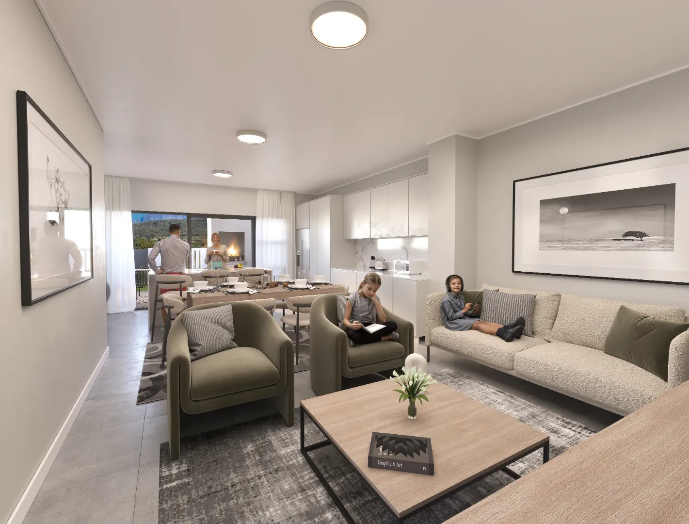
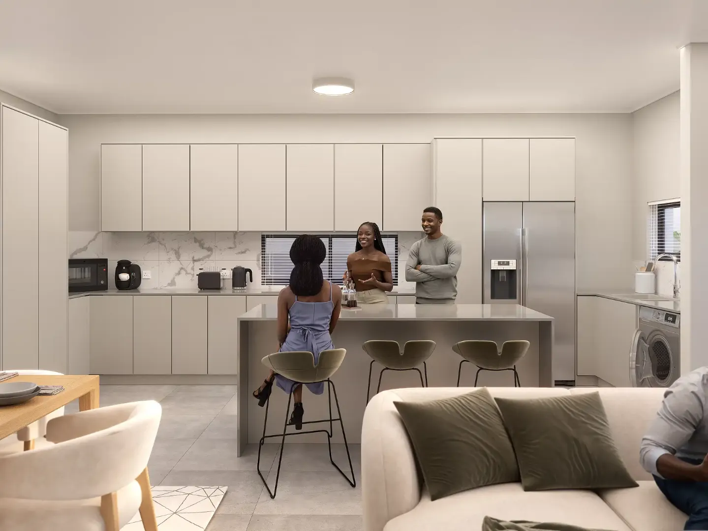
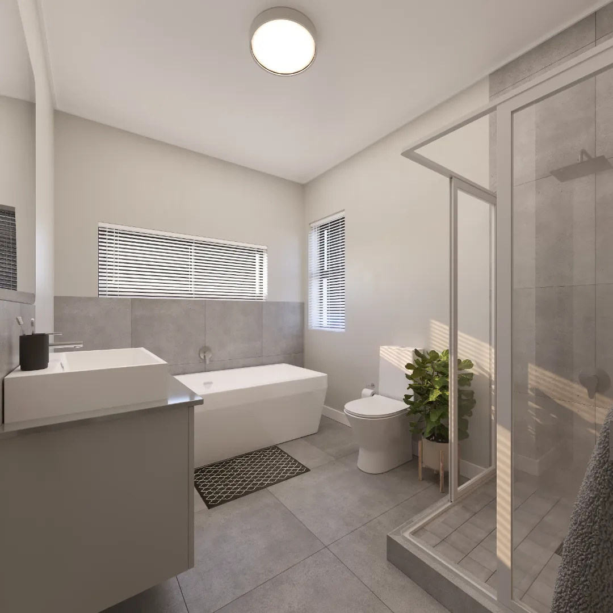
Architecturally refined layouts with high-end, upmarket finishes throughout.
State of the art security systems throughout the Estate
Clubhouse which includes a Padel Court, Swimming Pool, Co-working offices and a Boutique Coffee Shop
All Bond, Transfer Costs & Interim Interest Payments Included as well as no levies payable for the first 12 months
More Than A Development...
Somerset Hills is Designed for Effortless Family Estate Living.
Key Features
Spacious main bedrooms with built-in cupboards for modern comfort and smart storage.
Premium floor tiles throughout the home
Pet-friendly homes featuring private gardens for every unit.
Secure parking with private garages and carports
Built-in braais with large entertainment areas for social gatherings.
Beautifully designed green spaces that create a natural, tranquil atmosphere as well as walking & running trails
Architecturally refined layouts with high-end, upmarket finishes throughout.
State of the art security systems throughout the Estate
Clubhouse which includes a Padel Court, Swimming Pool, Co-working offices and a Boutique Coffee Shop
All Bond, Transfer Costs & Interim Interest Payments Included as well as no levies payable for the first 12 months
More Than A Development...
Somerset Hills is Designed for Effortless Family Estate Living.
Property Details
&
Floor Plans
Property Details & Floor Plans
Type F - From R2,679,990
2 Bedrooms
2 Bathrooms
Single Carport + 1 X Open Parking
Erf Size: 123m²
Internal Area (excluding garage): 92m²
Internal Area (including garage): 114m²
Garage Size: 22m²
Garden/Braai: 34m²
Bedroom 1: 13m²
Bedroom 2: 11m²
Type A1 - From R2,849,990
2 Bedrooms
2 Bathrooms
Single Carport + 1 X Open Parking
Erf Size: 120m²
Internal Area (excluding garage): 99m²
Internal Area (including garage): 119m²
Garage Size: 20m²
Garden/Braai: 36m²
Bedroom 1: 12m²
Bedroom 2: 9m²
Type B4 - From R3,149,990
3 Bedrooms
2.5 Bathrooms
Double Carport + 2 X Open Parking
Erf Size: 183m²
Internal Area (excluding garage): 115m²
Internal Area (including garage): 149m²
Garage Size: 34m²
Garden/Braai: 71m²
Bedroom 1: 11m²
Bedroom 2: 11m²
Bedroom 3: 10m²
Type B5 - From R3,549,990
3 Bedrooms
2.5 Bathrooms
Double Carport + 2 X Open Parking
Erf Size: 184m²
Internal Area (excluding garage): 116m²
Internal Area (including garage): 151m²
Garage Size: 35m²
Garden/Braai: 72m²
Bedroom 1: 11m²
Bedroom 2: 11m²
Bedroom 3: 10m²
Type D1 - From R3,349,990
3 Bedrooms
2.5 Bathrooms
Double Garage + 2 X Open Parking
Erf Size: 130m²
Internal Area (excluding garage): 137m²
Internal Area (including garage): 177m²
Garage Size: 40m²
Garden/Braai: 18m²
Bedroom 1: 12m²
Bedroom 2: 10m²
Bedroom 3: 13m²
Type B2 - From R3,649,990
3 Bedrooms
2.5 Bathrooms
Double Carport + 2 X Open Parking
Erf Size: 182m²
Internal Area (excluding garage): 119m²
Internal Area (including garage): 152m²
Garage Size: 33m²
Garden/Braai: 70m²
Bedroom 1: 11m²
Bedroom 2: 10m²
Bedroom 3: 10m²
Type D4 - From R3,049,990
3 Bedrooms
2.5 Bathrooms
Single Garage + 1 X Open Parking
Erf Size: 126m²
Internal Area (excluding garage): 117m²
Internal Area (including garage): 145m²
Garage Size: 28m²
Garden/Braai: 33m²
Bedroom 1: 12m²
Bedroom 2: 11m²
Bedroom 3: 12m²
Type D3 - From R3,049,990
3 Bedrooms
2.5 Bathrooms
Single Garage + 1 Pergola Parking
Erf Size: 126m²
Internal Area (excluding garage): 117m²
Internal Area (including garage): 145m²
Garage Size: 28m²
Garden/Braai: 16m²
Bedroom 1: 12m²
Bedroom 2: 11m²
Bedroom 3: 12m²
Type D5 - From R3,149,990
3 Bedrooms
2.5 Bathrooms
Single Garage + 1 X Open Parking
Erf Size: 119m²
Internal Area (excluding garage): 120m²
Internal Area (including garage): 151m²
Garage Size: 31m²
Garden/Braai: 18m²
Bedroom 1: 12m²
Bedroom 2: 11m²
Bedroom 3: 12m²
Type D6 - From R2,999,990
3 Bedrooms
2.5 Bathrooms
Single Garage + 1 X Open Parking
Erf Size: 99m²
Internal Area (excluding garage): 117m²
Internal Area (including garage): 145m²
Garage Size: 28m²
Garden/Braai: 5m²
Bedroom 1: 12m²
Bedroom 2: 11m²
Bedroom 3: 12m²
Type F - From R2,679,990
2 Bedrooms
2 Bathrooms
Single Carport & 1 Open Parking
Internal Area (excluding garage): 92m²
Erf Size: 123m²
Internal Area (including garage): 114m²
Garage Size: 22m²
Garden/Braai Size: 34m²
Bedroom 1: 13m²
Bedroom 2: 11m²
Type A1 - From R2,849,990
2 Bedrooms
2 Bathrooms
Single Carport & 1 Open Parking
Internal Area (excluding garage): 99m²
Erf Size: 120m²
Internal Area (including garage): 119m²
Garage Size: 20m²
Garden/Braai Size: 36m²
Bedroom 1: 12m²
Bedroom 2: 9m²
Type B4 - From R3,149,990
3 Bedrooms
2.5 Bathrooms
Double Carport & 2 Open Parkings
Internal Area (excluding garage): 115m²
Erf Size: 183m²
Internal Area (including garage): 149m²
Garage Size: 34m²
Garden/Braai Size: 71m²
Bedroom 1: 11m²
Bedroom 2: 11m²
Bedroom 3: 10m²
Type B5 - From R3,549,990
3 Bedrooms
2.5 Bathrooms
Double Carport & 2 Open Parkings
Internal Area (excluding garage): 116m²
Erf Size: 184m²
Internal Area (including garage): 151m²
Garage Size: 35m²
Garden/Braai Size: 72m²
Bedroom 1: 11m²
Bedroom 2: 11m²
Bedroom 3: 10m²
Type D1 - From R3,349,990
3 Bedrooms
2.5 Bathrooms
Double Garage & 2 Open Parkings
Internal Area (excluding garage): 137m²
Erf Size: 130m²
Internal Area (including garage): 177m²
Garage Size: 40m²
Garden/Braai Size: 18m²
Bedroom 1: 12m²
Bedroom 2: 10m²
Bedroom 3: 13m²
Type B2 - From R3,649,990
3 Bedrooms
2.5 Bathrooms
Double Carport & 2 Open Parkings
Internal Area (excluding garage): 119m²
Erf Size: 182m²
Internal Area (including garage): 152m²
Garage Size: 33m²
Garden/Braai Size: 70m²
Bedroom 1: 11m²
Bedroom 2: 10m²
Bedroom 3: 10m²
Type D4 - From R3,049,990
3 Bedrooms
2.5 Bathrooms
Single Garage & 1 Open Parking
Internal Area (excluding garage): 117m²
Erf Size: 126m²
Internal Area (including garage): 145m²
Garage Size: 28m²
Garden/Braai Size: 33m²
Bedroom 1: 12m²
Bedroom 2: 11m²
Bedroom 3: 12m²
Type D3 - From R3,049,990
3 Bedrooms
2.5 Bathrooms
Single Garage & 1 Pergola Parking
Internal Area (excluding garage): 117m²
Erf Size: 126m²
Internal Area (including garage): 145m²
Garage Size: 28m²
Garden/Braai Size: 16m²
Bedroom 1: 12m²
Bedroom 2: 11m²
Bedroom 3: 12m²
Type D5 - From R3,149,990
3 Bedrooms
2.5 Bathrooms
Single Garage & 1 Open Parking
Internal Area (excluding garage): 120m²
Erf Size: 119m²
Internal Area (including garage): 151m²
Garage Size: 31m²
Garden/Braai Size: 18m²
Bedroom 1: 12m²
Bedroom 2: 11m²
Bedroom 3: 12m²
Type D6 - From R2,999,990
3 Bedrooms
2.5 Bathrooms
Single Garage & 1 Open Parking
Internal Area (excluding garage): 117m²
Erf Size: 99m²
Internal Area (including garage): 145m²
Garage Size: 28m²
Garden/Braai Size: 5m²
Bedroom 1: 12m²
Bedroom 2: 11m²
Bedroom 3: 12m²
Interactive
Site Plan
Click on one of the homes to find out more information about it.
Interactive Site Plan
Click on one of the homes to find out more information about it.
Gallery
Gallery
Get in touch
Sales:
Opportunity Property
066 057 2220
Bond Originator:
Sophia Vorster - Mortgage Max
082 372 8074
Attorneys:
Laäs & Scholtz Attorneys
021 975 0802
Visit Opportunity Group:
Office 2, First Floor, 251 Durban Road,
Bo-Oakdale, Bellville, 7530, Cape Town
Follow Us:
Contact Form
Get in touch
Sales:
Opportunity Property
066 057 2220
Bond Originator:
Sophia Vorster - Mortgage Max
082 372 8074
Attorneys:
Laäs & Scholtz Attorneys
021 975 0802
Visit Opportunity Group:
Office 2, First Floor, 251 Durban Road,
Bo-Oakdale, Bellville, 7530, Cape Town
Follow Us:
Contact Form




©2026 Opportunity Property - All Rights Reserved | Privacy Policy